
Address
28212 Cedar Peak Drive, Spring, TX
Price
$ 698,000
Property Attributes
- MLS#88669584
- TypeSingle Family
- Listing Status Active
- CountyMontgomery
- CitySpring
- Area40 Spring Northeast
- NeighborhoodWoodson's Reserve 18
- Zip77386
- Style
- Year Built2022
- Taxes$ 26540
- Price$ 698,000
- Bedrooms5
- Full Bathrooms5
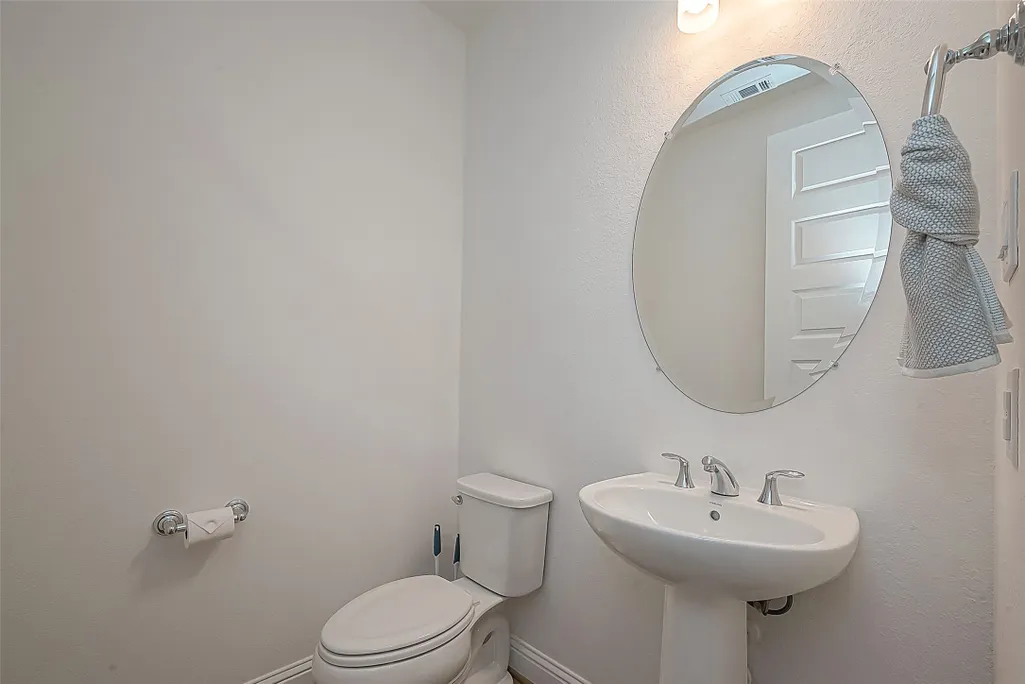
- Half Bathrooms1
- Sqr Footage3640
- Lot Size0.1813 Acres
Data Source:
Houston Association of REALTORS® (HAR)
Property Description
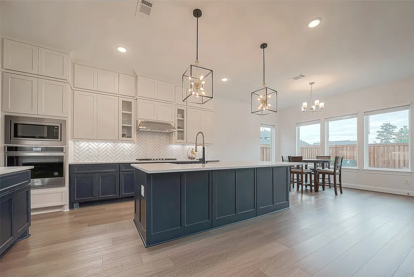
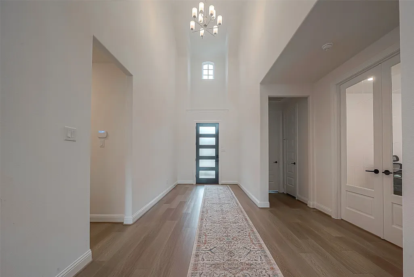
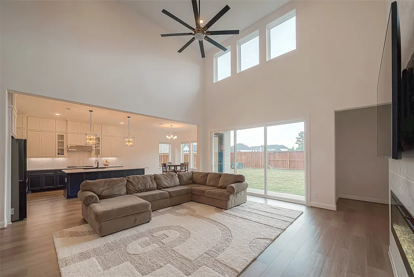
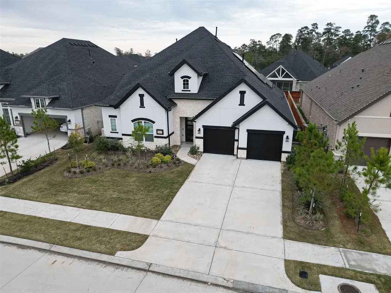
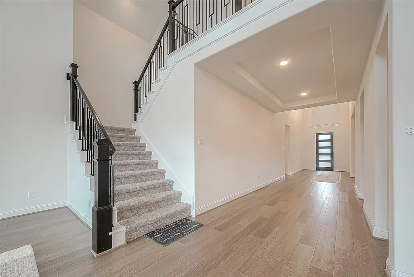
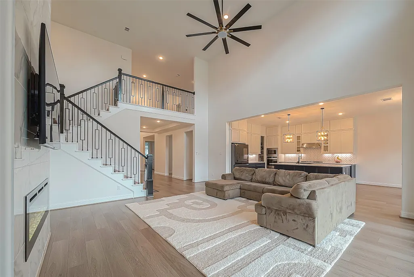
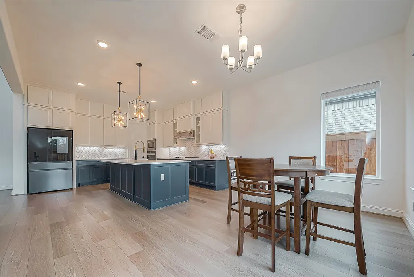
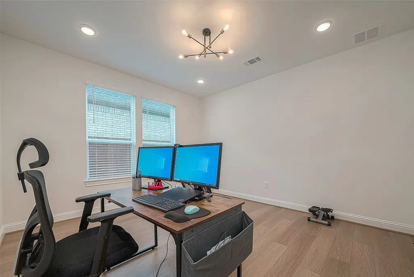
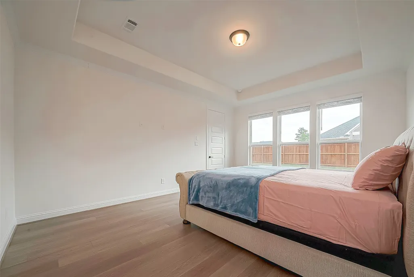
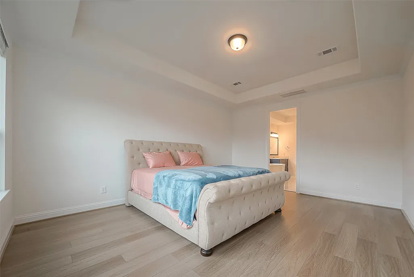
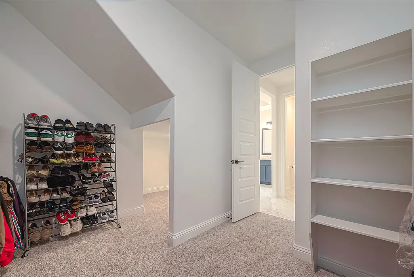
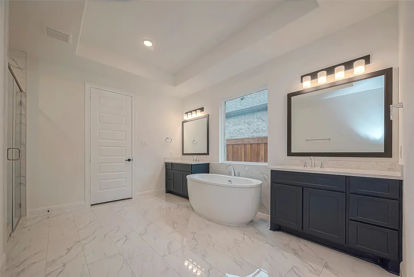
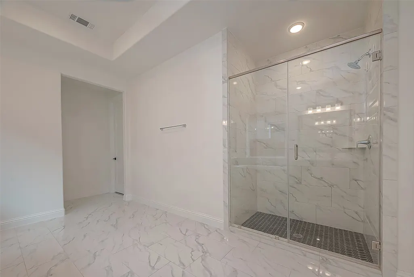
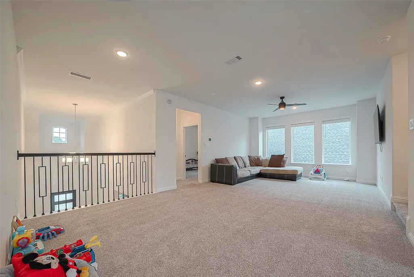
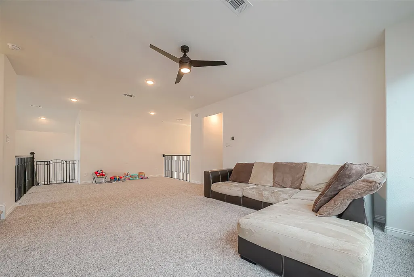
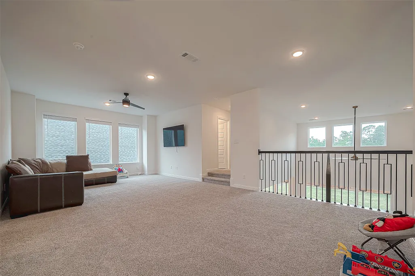
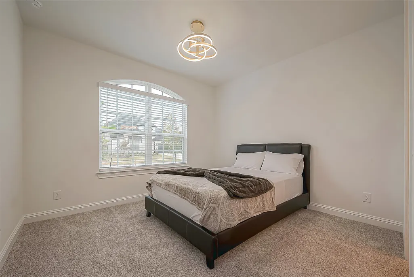
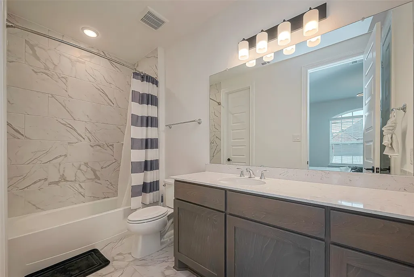
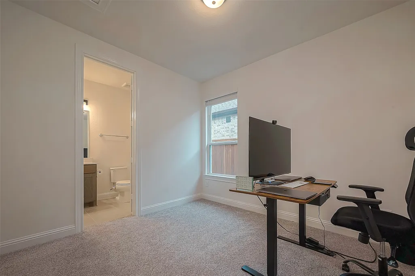
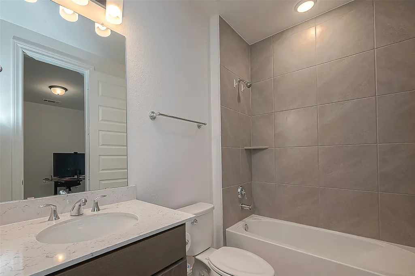
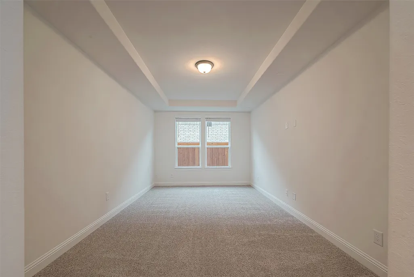
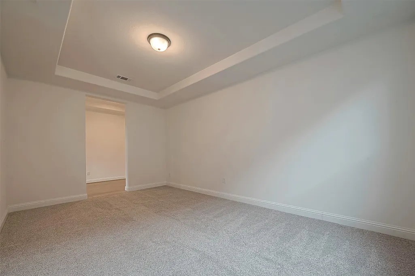
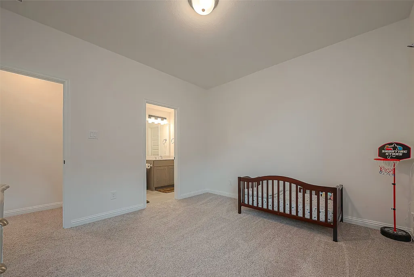
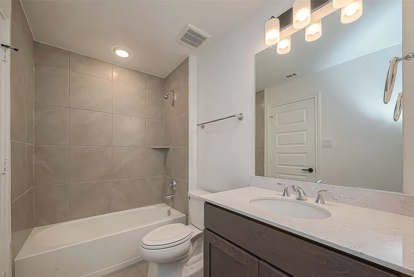
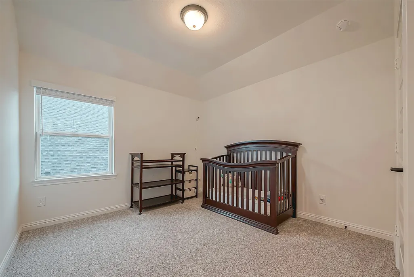
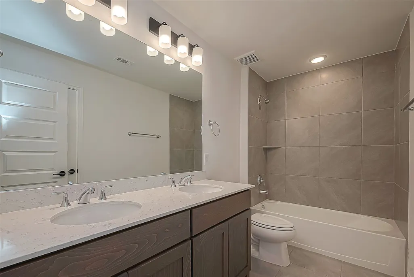
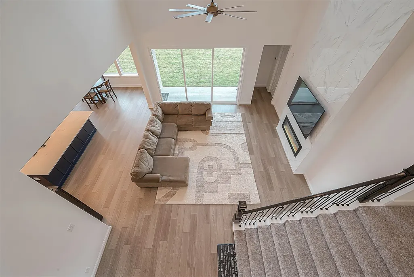
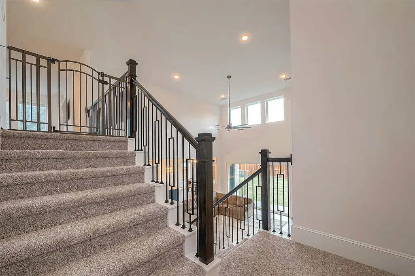
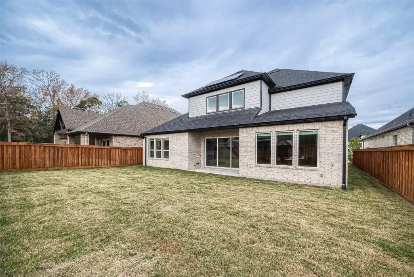
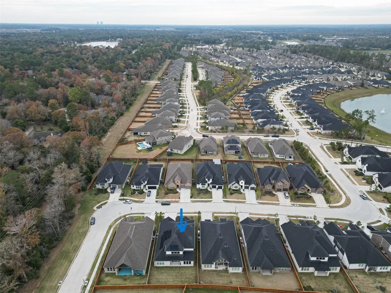
This home is loaded with upgrades - extra sliding door and connecting doors; extended Island, exquisite fireplace, and solar panels. Discover a sustainable luxury living in this exquisite and meticulously designed 5-bedroom, 51/2 bath home where modern comforts meet the beauty of nature. This home, located near a wooded area, boast of modern elegance and environmental responsibility. Walk through the impressive foyer and be greeted by the soaring ceiling and elegant architecture of the open concept living area. The gourmet kitchen is a chef's delight, featuring top-of-the-line appliances, granite countertops, and un upgraded island. Each of the five bedrooms has its own luxurious bathroom complete with premium fixtures, modern design, and a spa-like ambience. Find a quiet space to work or study in the dedicated home office.
| Elementary School | Middle School | High School |
|---|---|---|
| HINES ELEMENTARY Elementary School | YORK JUNIOR HIGH SCHOOL Middle School | GRAND OAKS HIGH SCHOOL High School |
| Price History | |
|---|---|
| 7/16/2026 | Listed $698,000 |
General Features
| Country | US |
|---|---|
| Heating | Central,Gas |
| Cooling | CentralAir,Electric |
| Roof | Composition |
| Appliances | Dishwasher,GasCooktop,Disposal,Microwave,EnergyStarQualifiedAppliances |
| HOA Fee | 1425 |
| Garage Spaces | 2 |
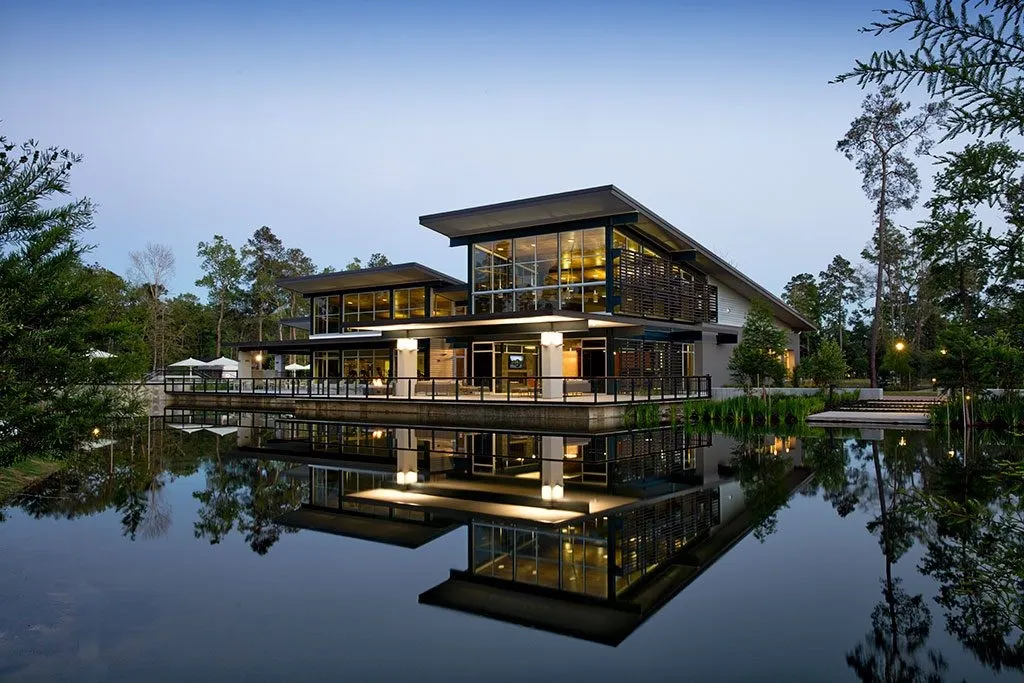
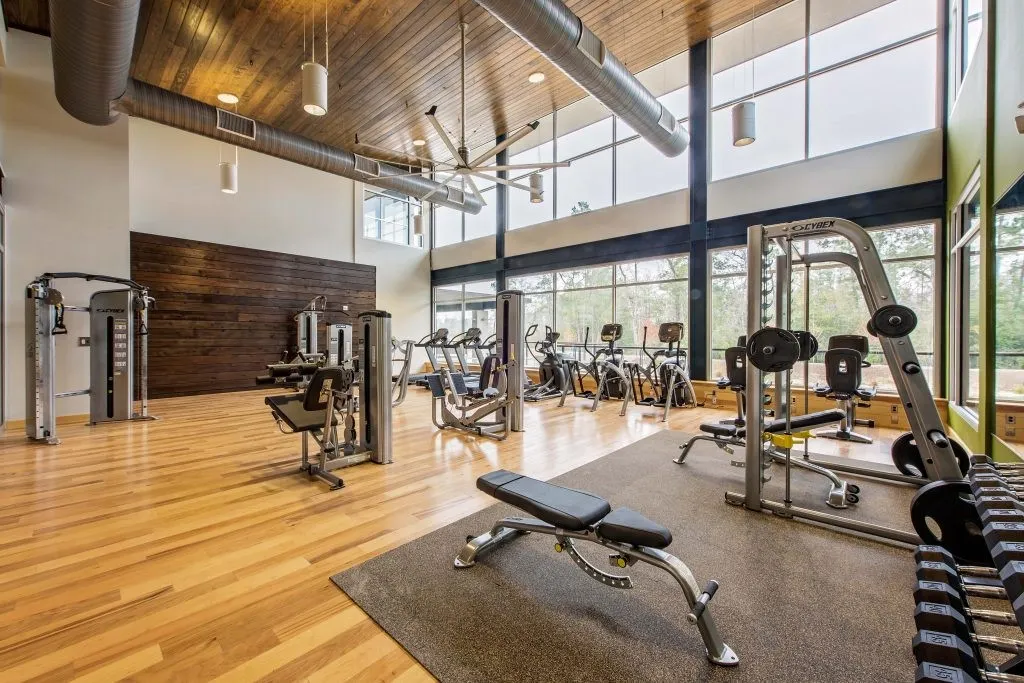
| Association Fee Includes | Clubhouse,CommonAreas,RecreationFacilities |
| Patio/Porch Features | Porch |
| Architectural Style | ContemporaryModern,Other |
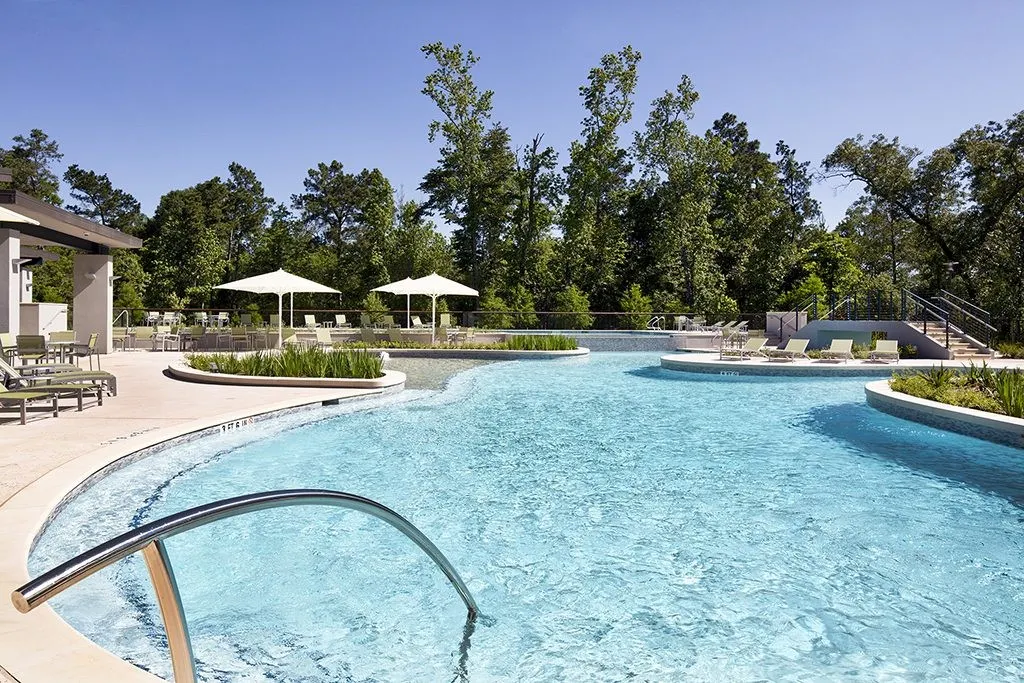
| Pool Features | Association |
| Construction Materials | Stone,Stucco |
| Year Built | 2022 |
| Stories Count | 2 |
| Levels | Two |
| Property Subtype | Detached |
| Tax Year | 2024 |
| Community Features | MasterPlannedCommunity |
| Additional Parcels Description | 97371801100 |
| Assoc Fee Paid Per | Annually |
| County | Montgomery |
| New Construction | false |
| Property Type | Residential |
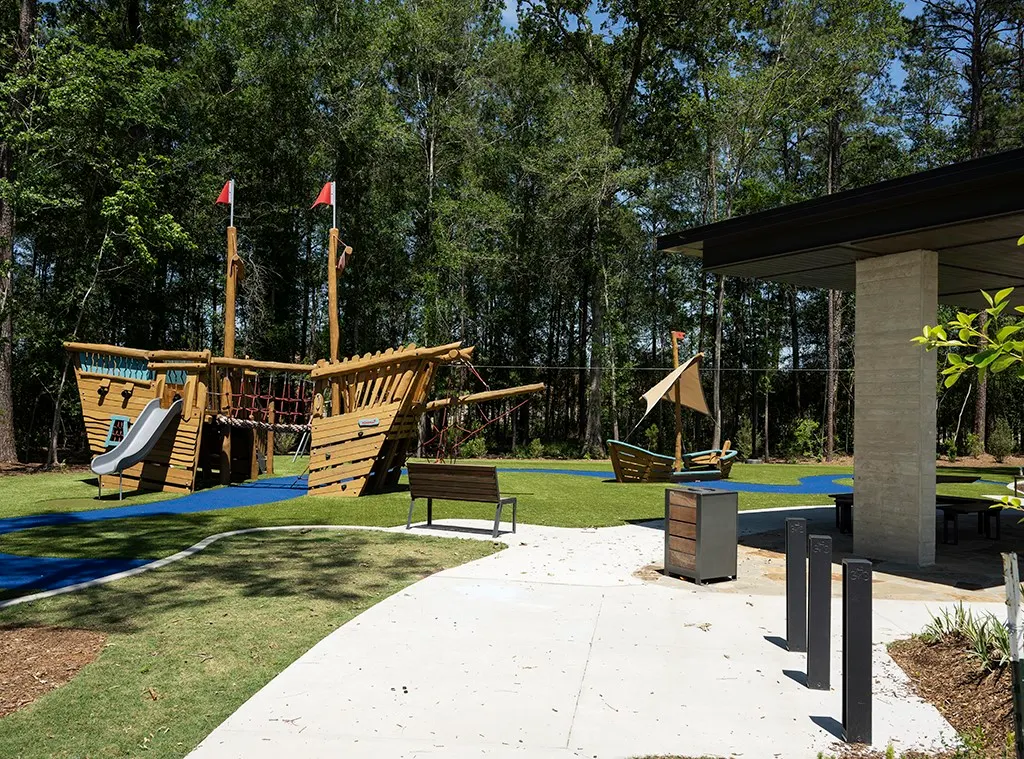
| Association Amenities | Clubhouse,DogPark,Playground,Park,Pool,Trails,Trash |
| HOA | true |
| Attached Garage | true |
| Energy Efficient | Appliances,SolarPanels,Thermostat |
| Subdivision Name | Woodson's Reserve 18 |
| Garage Y/N | true |
| Total Rooms | 12 |
| Full Baths | 5 |
| Status | Active |
| Directions | From N Fwy Service Rd, Take I-45, TakeTX-99 to Riley Fuzzel Rd; Exit at Townsen Blvd; Take I-45 S ramp; Exit 72A; Left on Grand Pkwy; Merge on Fuzzel Rd; Right on Fuzzel Rd; Right on Benders Landing Blvd; Left on Mrsny Dr; Left on Silver Moon Dr which becomes Sterling Oak Dr; Right on Cedar Peak Dr Take TX-99N; Exit towards Townsen Blvd; Merge onto Riley Fuzzle Rd; Right on Benders Landing Blvd (BLB): Left on W BLB; Right on E BLB; Left on Mrsny Dr; Right on Silver Moon Dr; Right on Cedar Peak. |
| ModificationTimestamp | 2026-08-08T05:38:59.020-00:00 |
| High School | GRAND OAKS HIGH SCHOOL |
| City | Spring |
| Disclosures | ExclusionsDisclosure,SellerDisclosure |
| Association Name | Associa Principle Management Grou |
| High School District | 11 - Conroe |
| MLS Area | 40 |
| Lot Size Units | SquareFeet |
| Elementary School | HINES ELEMENTARY |
| Tax Annual Amount | 26540 |
| Middle/Junior High School | YORK JUNIOR HIGH SCHOOL |
| MLS Area Minor | Spring Northeast |
| Additional Parcels Y/N | true |
| Lease Considered Y/N | false |
| Builder Name | Toll Brothers |
| Standard Status | Active |
| Middle/Junior School District | 11 - Conroe |
| Elementary School District | 11 - Conroe |
| Year Built Source | Builder |
| PostalCity | Spring |
| Legal Description | S973718 - WOODSON'S RESERVE 18, BLOCK 1, LOT 11 |
Interior Features
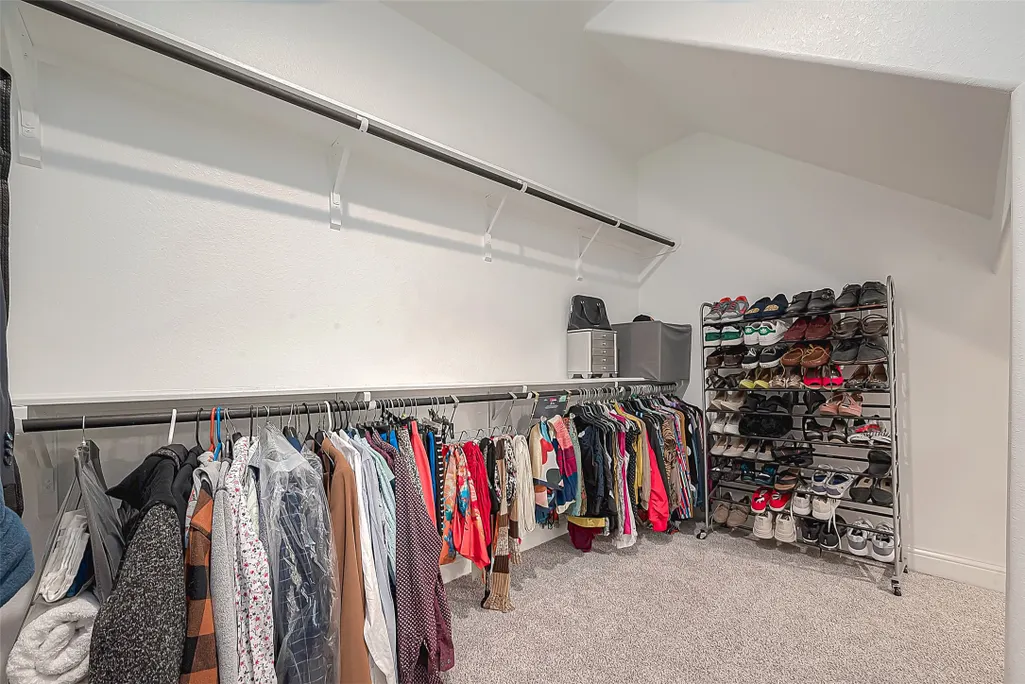
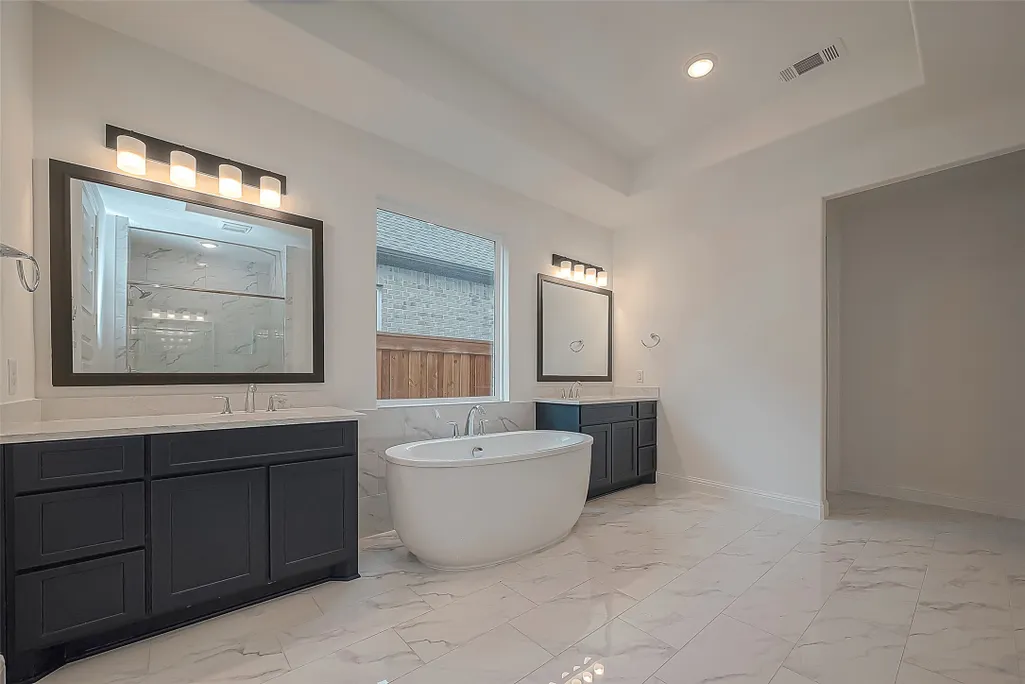
| Interior Amenities | DoubleVanity,EntranceFoyer,EnSuiteBathroom,FullBathOnMainLevel,GraniteCounters,KitchenIsland,MainLevelPrimary,SoakingTub,SeparateShower,TwoBedroomsUp,TwoBedroomsDown,WalkInPantry,WalkInClosets,CeilingFans,ProgrammableThermostat |
|---|---|
| Flooring | Carpet,Tile,Wood |
| Total Fireplaces | 1 |
| Fireplace Features | Electric |
| Air Conditioning Y/N | true |
| Heating Y/N | true |
| Fireplace Y/N | true |
| Half Baths | 1 |
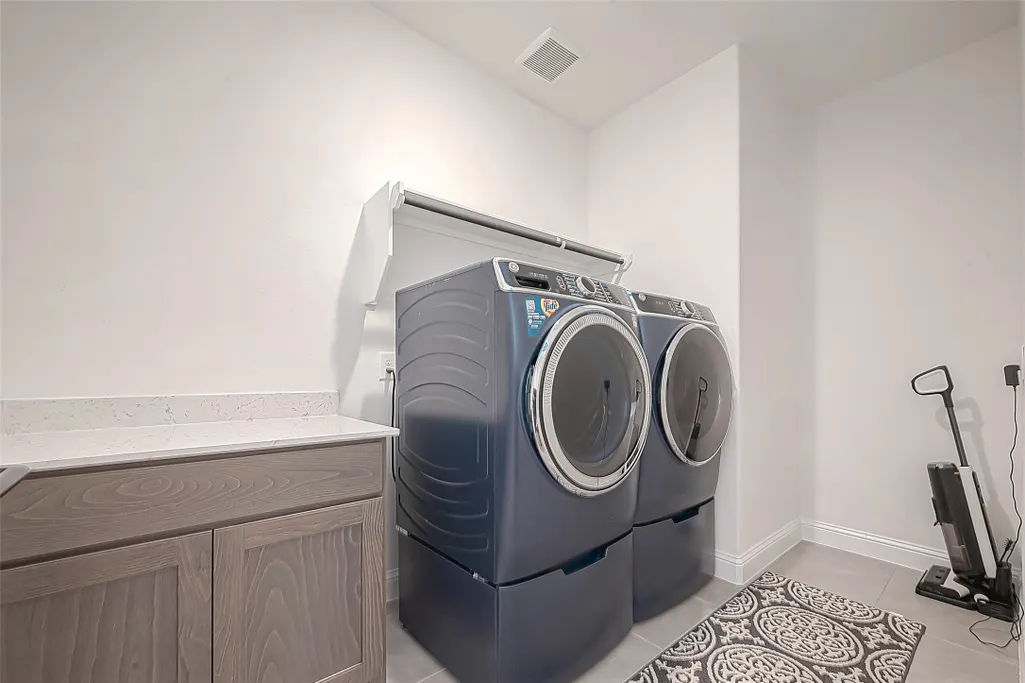
| Laundry Features | ElectricDryerHookup |
| Total Bedrooms | 5 |
| Room Type | EntryFoyer,GameRoom,LivingRoom,Office,Pantry,UtilityRoom |
| LivingAreaSource | Builder |
| Total Baths | 6 |
| Bedrooms Possible | 5 |
Exterior Features
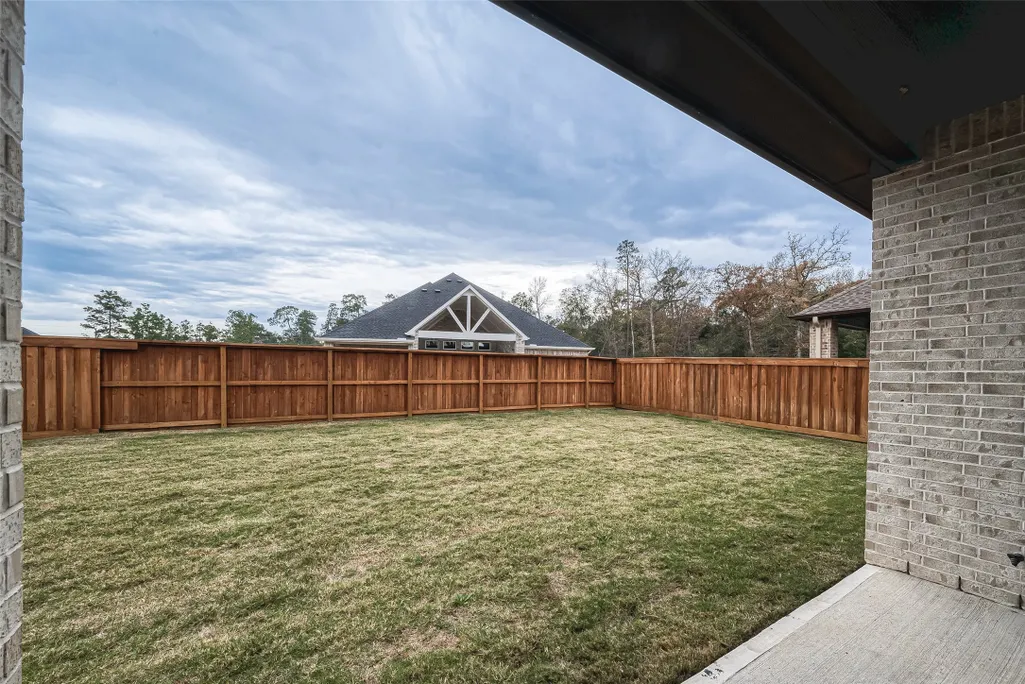
| Exterior Amenities | Fence,SprinklerIrrigation,Porch,PrivateYard |
|---|---|
| Fencing | BackYard |
| Parking Features | Attached,Garage,GarageDoorOpener |
| Lot Features | Other,Subdivision |
| Water Source | Public |
| Lot Size Area | 7933 |
| Foundation Details | Slab |
| Building Area Total | 3640 |
| Lot Size Acres | 0.1813 |
| Lot Size Source | Other |
| Private Pool | false |
Amenities
- Foreclosure
- Views
- Short Sale
- New Construction
- Adult 55+
- Lease To Own
- No HOA Fees
- Furnished
- Primary On Main
- Air Conditioning
- Seller Finance
- Green
- Fixer Upper
- Horse
- Golf
- Fireplace
- Deck
- Garage
- Basement
- Pool
Property vs Single Family Average in 77386
Price
Taxes
Year Built
 The information being provided by Houston Association of REALTORS, Inc. is for the consumer's personal, non-commercial use and may not be used for any purpose other than to identify prospective properties consumers may be interested in purchasing. Any information relating to real estate for sale referenced on this web site comes from the Internet Data Exchange (IDX) program of the Houston Association of REALTORS, Inc. This web site may reference real estate listing(s) held by a brokerage firm other
 © 2026 Bryan College Station Regional Association of Realtors. All rights reserved. Information deemed to be reliable but not guaranteed. The data relating to real estate for sale on this website comes in part from the Broker Reciprocitysm Program. Real estate listings held by brokerage firms other than The Woodlands are marked with the BR logo and detailed information about them includes the name of the listing brokers. Listing broker has attempted to offer accurate data, but buyers are advised
